In Dialogue with Deco
Concept
The first floral work in this space had to speak the building’s language. Art Deco — its symmetry, its geometry, its quiet authority — became the blueprint. Not decoration added to architecture, but decoration grown from it.
この空間における、最初の装飾。 設計の起点としたのは、建築そのものが語る言語だ。アールデコの左右対称、幾何学、静かな威厳。 建築に装飾を添えるのではなく、建築から装飾を育てる。
Design Approach
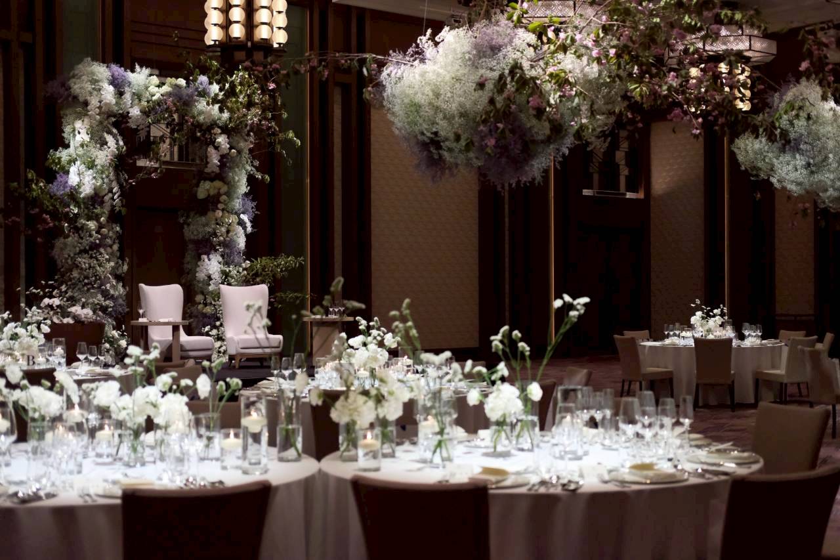
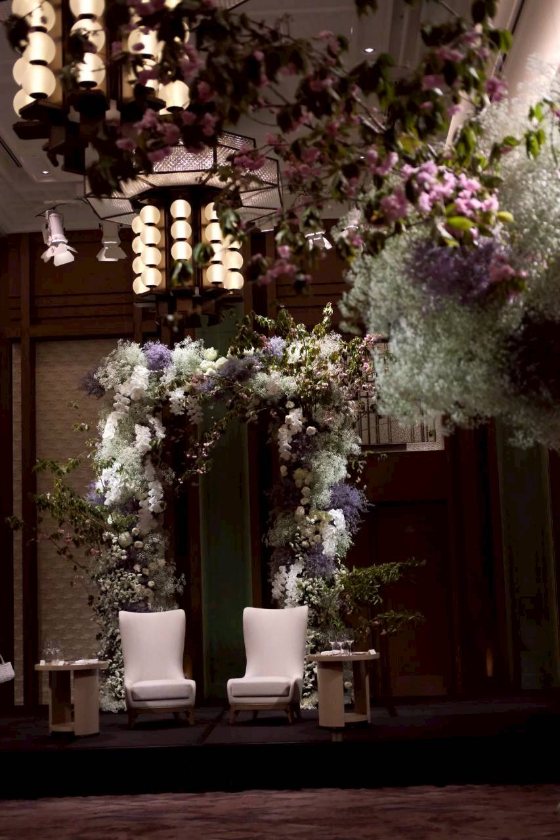
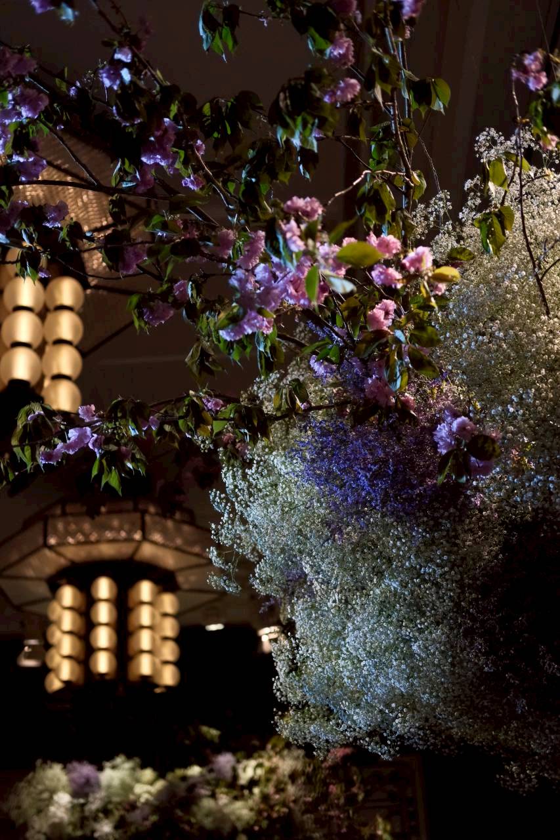
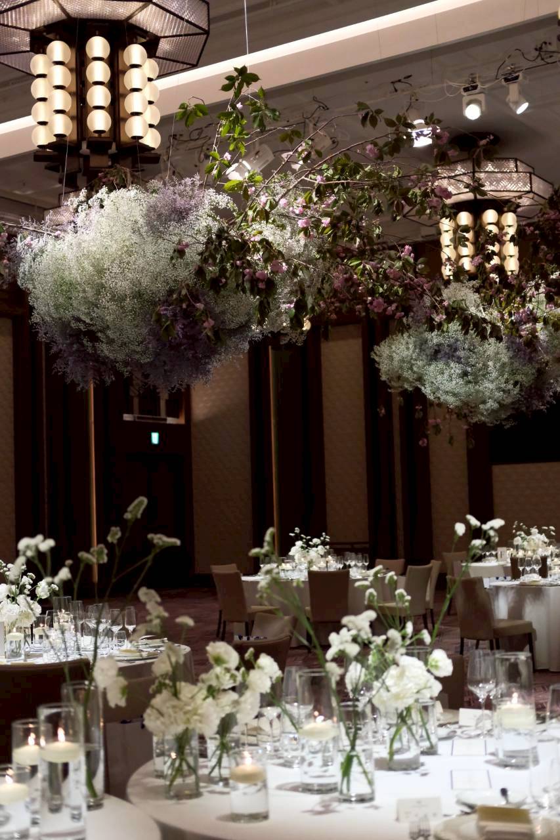
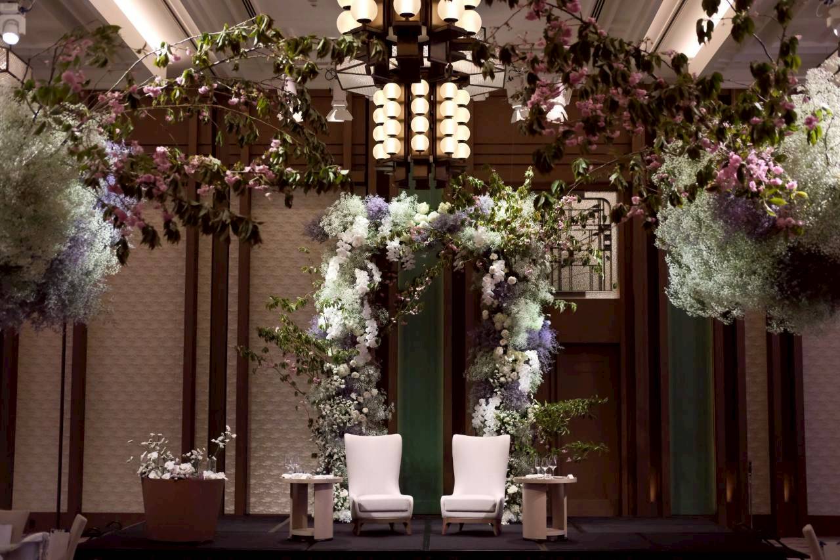
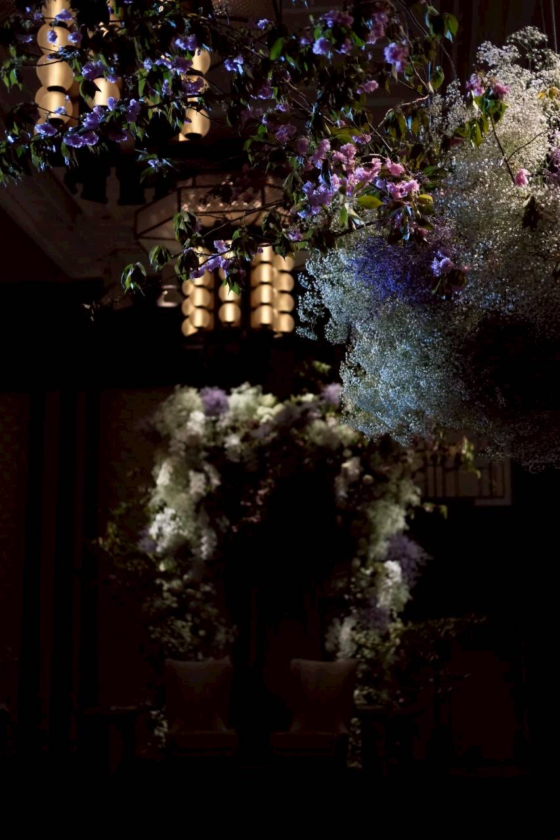
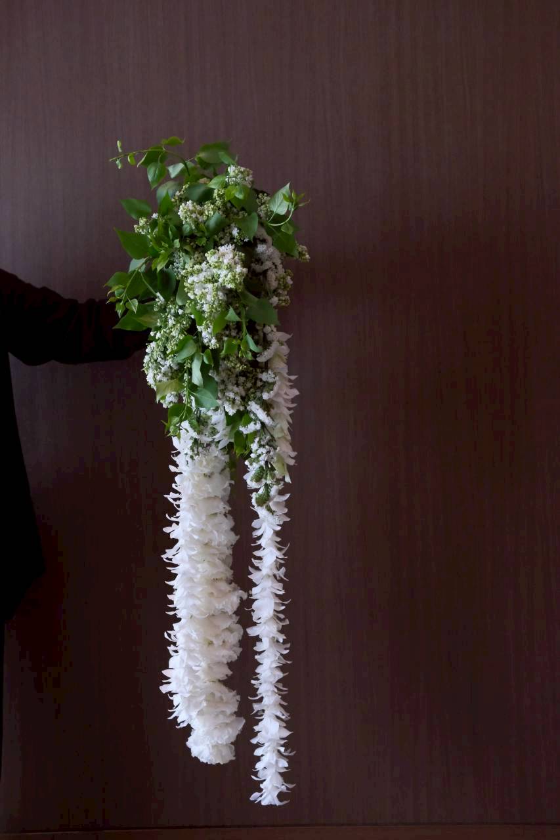
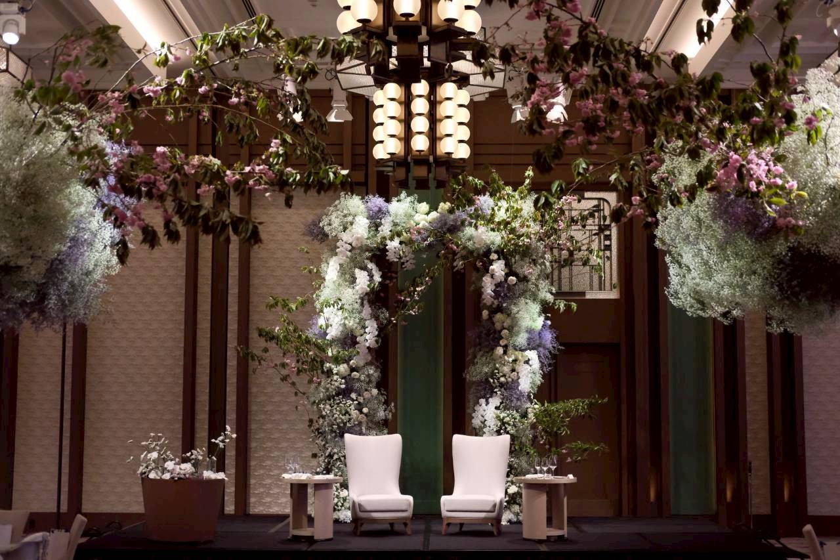
Waldorf Astoria Osaka’s architecture is defined by symmetry, sharp angles, and the layered ornament of Art Deco. We built the floral composition as a direct response, mirroring the central axis, echoing the angular geometry in the structure of each arrangement, and allowing the chandelier to become part of the work rather than a backdrop. Flowers cascade from above in bilateral symmetry, grounding themselves in the visual grammar of the space. The result feels inevitable: as if the flowers were always meant to be here.
ウォルドーフ・アストリア大阪の建築を特徴づけるのは、左右対称・角張った意匠・アールデコ特有の重層的な装飾だ。 装花はその建築的文法への応答として設計した。中央軸を鏡のように反射し、各アレンジメントの構造に幾何学的な緊張感を持たせ、シャンデリアを背景ではなく作品の一部として取り込む。 花が上から左右対称に広がることで、空間の視覚的な秩序に溶け込む。まるでここに最初からあったかのように。